OUR PROJECTS

Interior design projects made for real life

Apartament - Mid-Century with Japandi influence

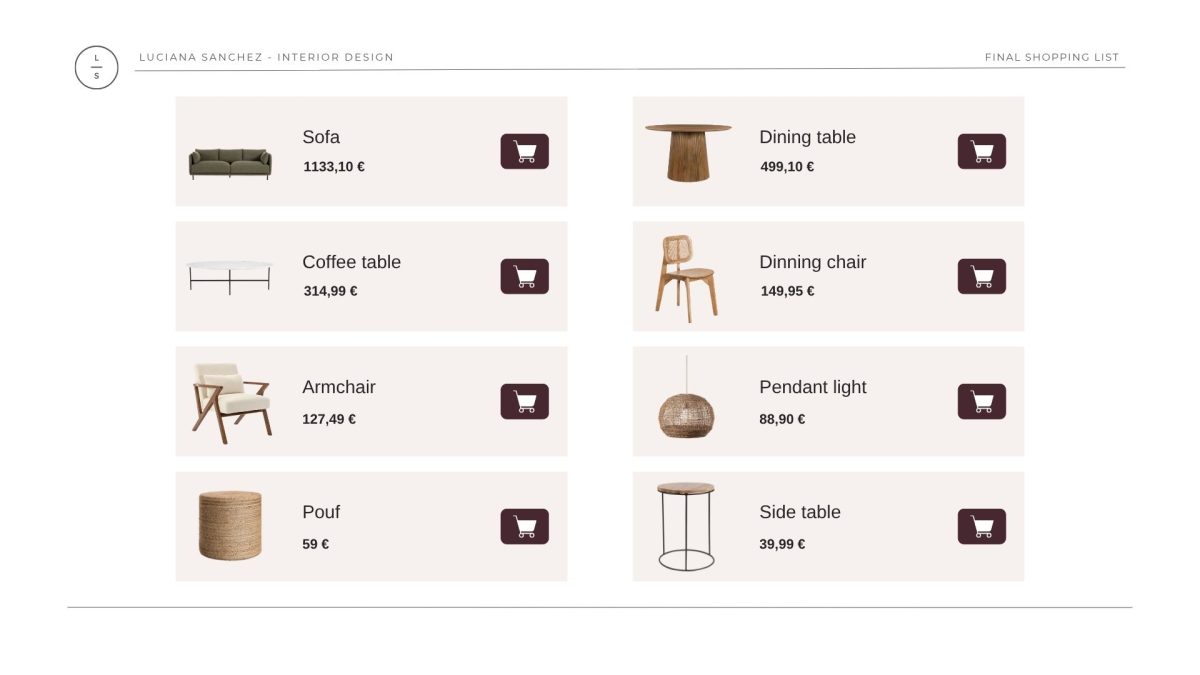
For this interior design project, we created a warm, timeless scheme combining the calm simplicity of Japandi style with the character of mid-century modern design.

The aim was to find the right balance between functionality and personality, using clean lines, natural wood, earthy tones and deep greens to create a sense of calm without losing the character of the space.

The design brings together natural materials, warm lighting and a carefully curated selection of pieces with visual interest, creating a welcoming and cohesive interior designed for everyday living.
proyectos de diseño de interiores

Multifunctional Bedroom with Workspace

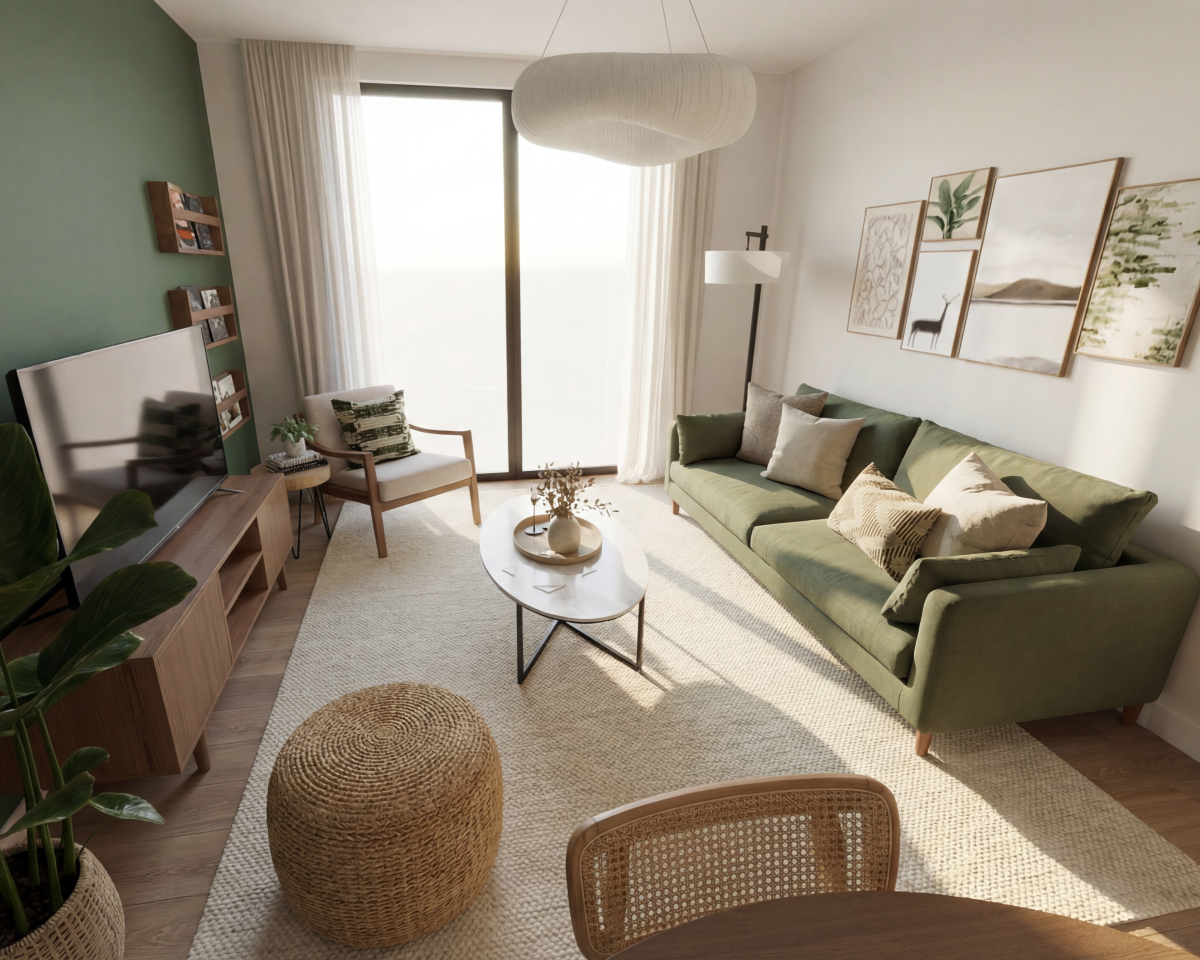
In this interior design project, we worked with a compact bedroom, aiming to integrate both a sleeping area and a workspace without compromising the feeling of openness and calm
.
We wanted to create a functional, light and uncluttered layout, using clean lines, natural wood, neutral textiles and a warm colour palette that brings a sense of serenity without visually overwhelming the space.

The proposal is centred around a bespoke floating desk, lightweight open shelving and a carefully selected mix of pieces that combine storage, aesthetics and practicality, creating a bright interior designed for everyday living.
proyecto dormitorio multifuncional

Japandi-Style Living & Dining Room

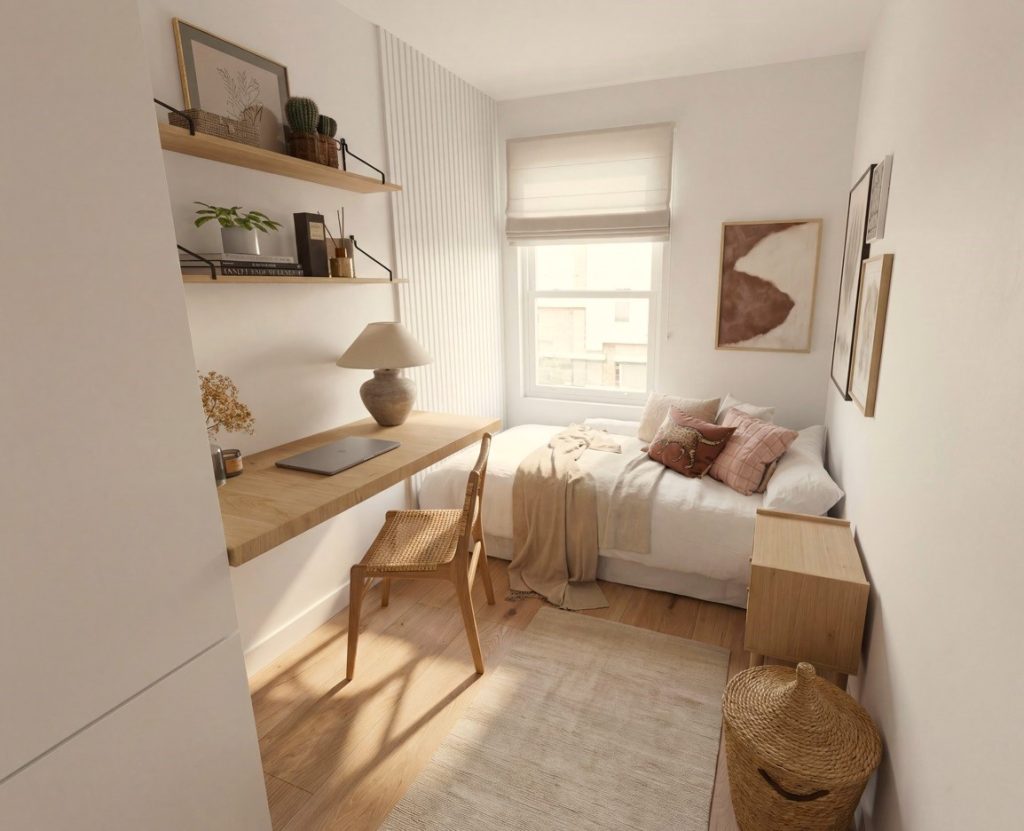
For this interior design project, we worked on a combined living and dining space with the aim of creating a warm, calm and functional interior where each area flows naturally into the next. The layout was carefully considered to make the most of the space and improve circulation while maintaining a sense of openness and visual balance.

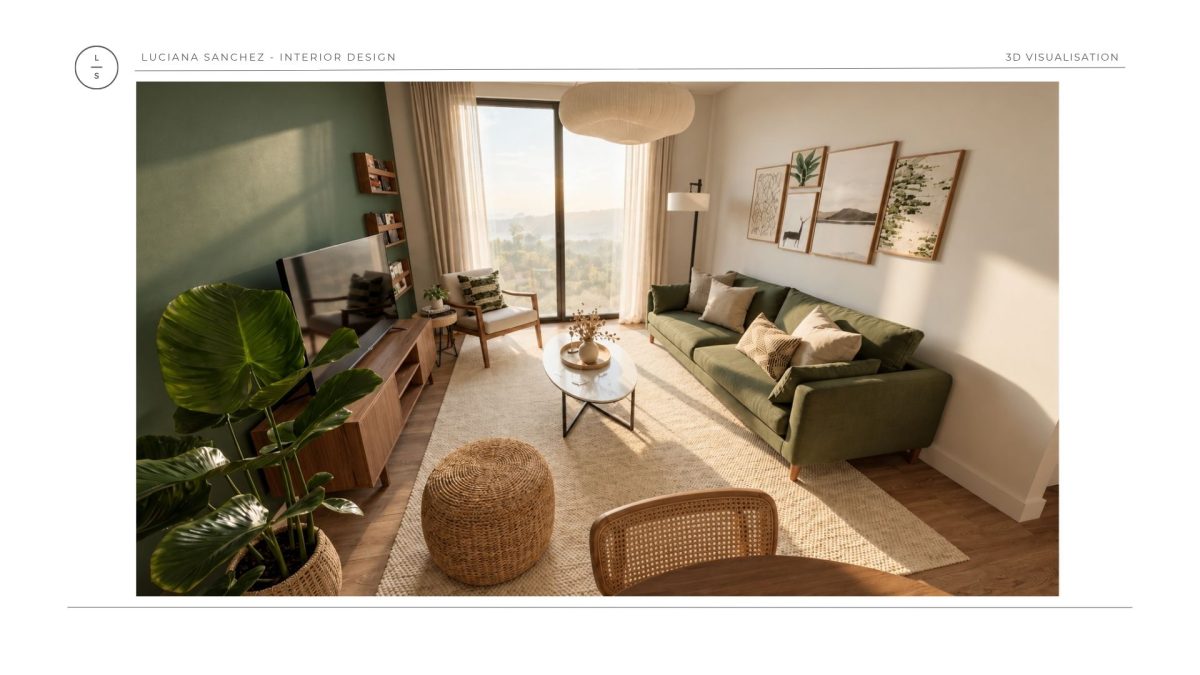
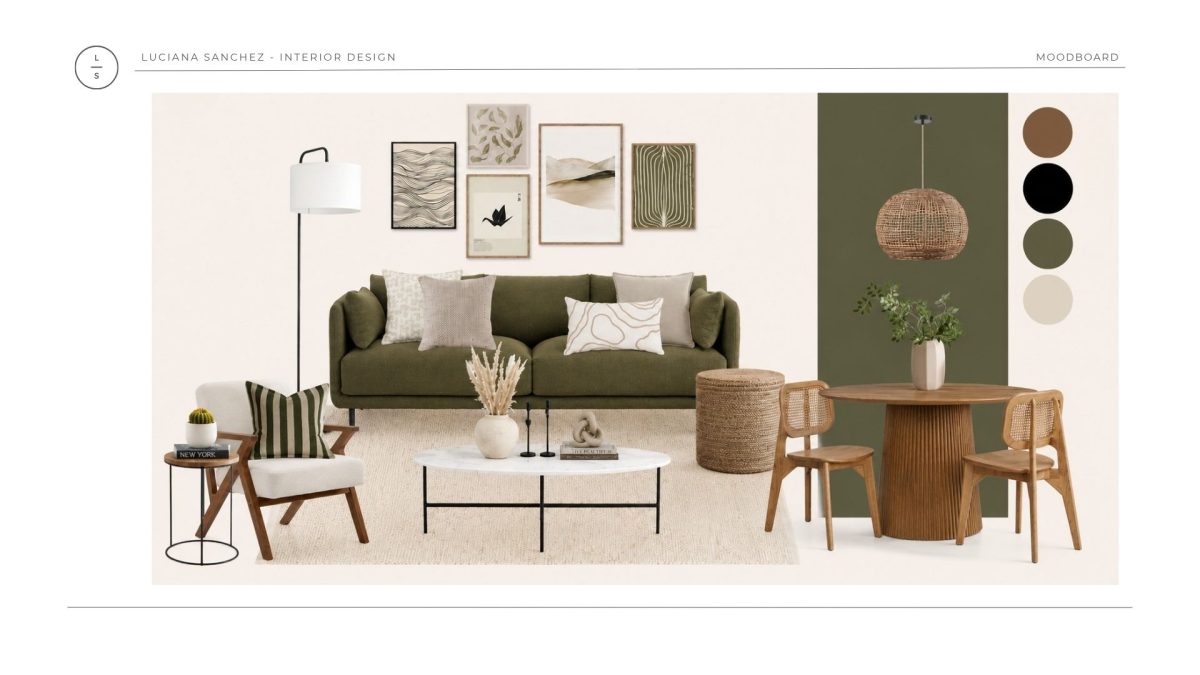
The design is based around a warm, natural Japandi aesthetic, while avoiding an overly neutral or flat look. We combined light woods, soft green tones, neutral textiles and natural fibres with subtle terracotta accents to introduce contrast and personality without compromising the sense of calm.

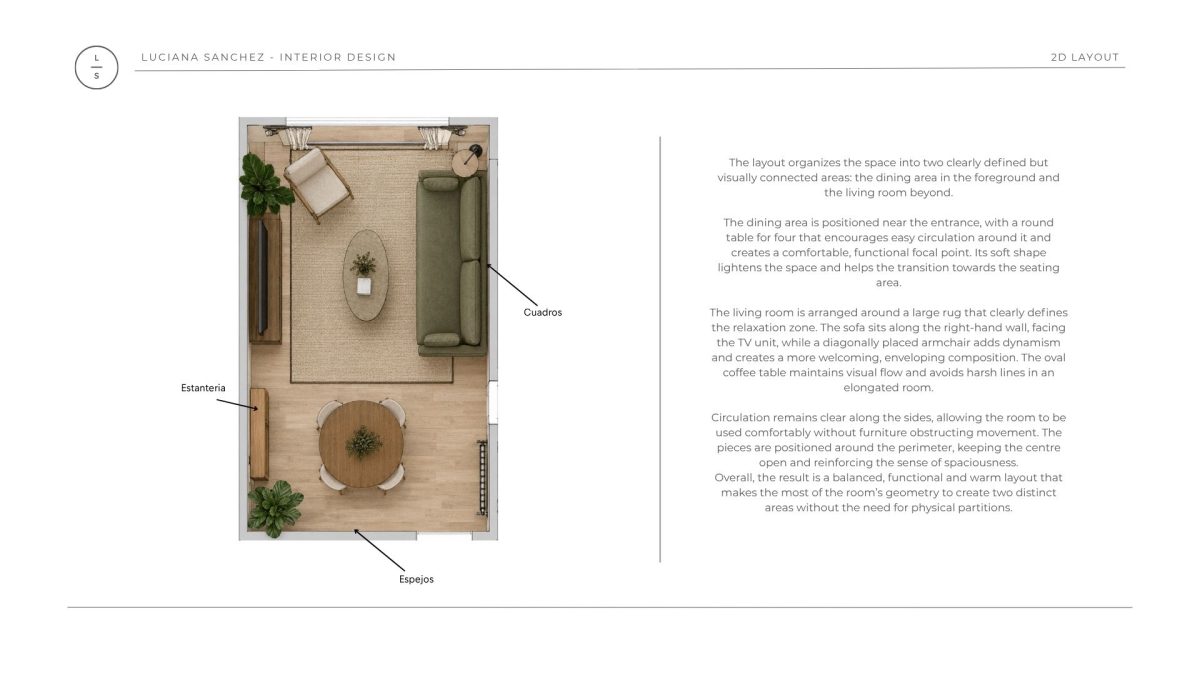
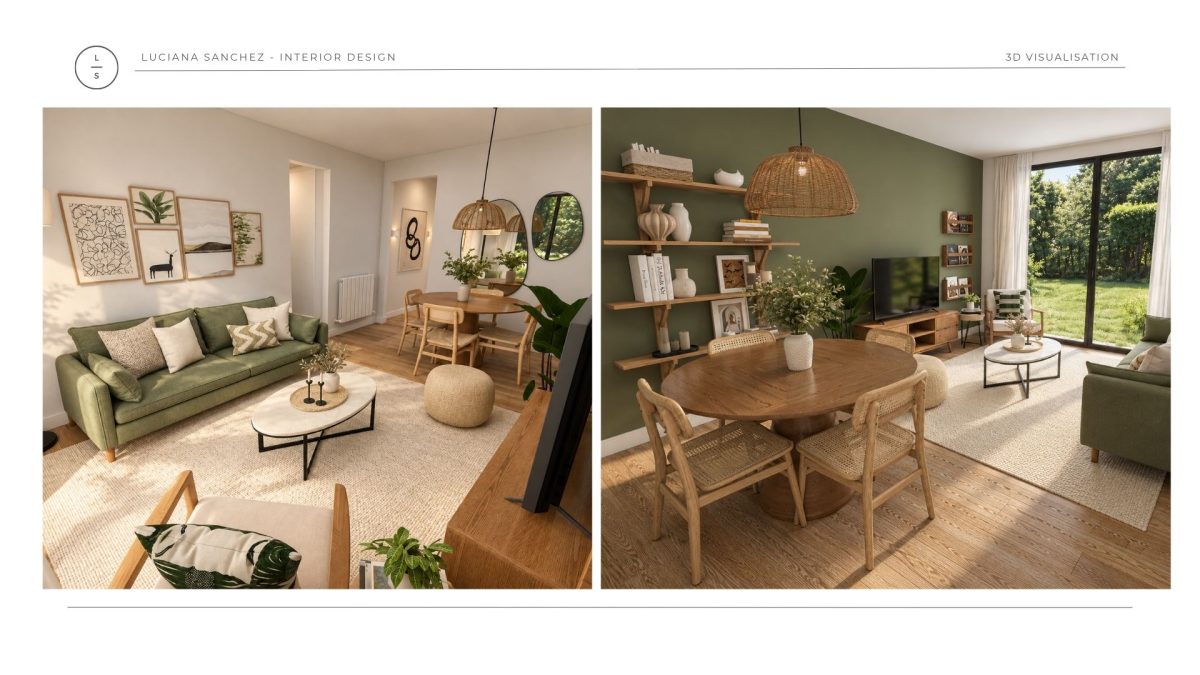
The layout defines the living and dining areas without visually separating them. In the living area, the furniture is arranged around the position of the television and the main circulation routes, while a bespoke bench in the dining area makes better use of the available space and provides additional seating.

We also made use of some of the room’s existing architectural features, including a recess beside the structural beam, which was transformed with open shelving and decorative pieces. The result is a bright, welcoming and balanced living and dining space designed for everyday life while retaining the character of the home.
Proyecto salón atemporal

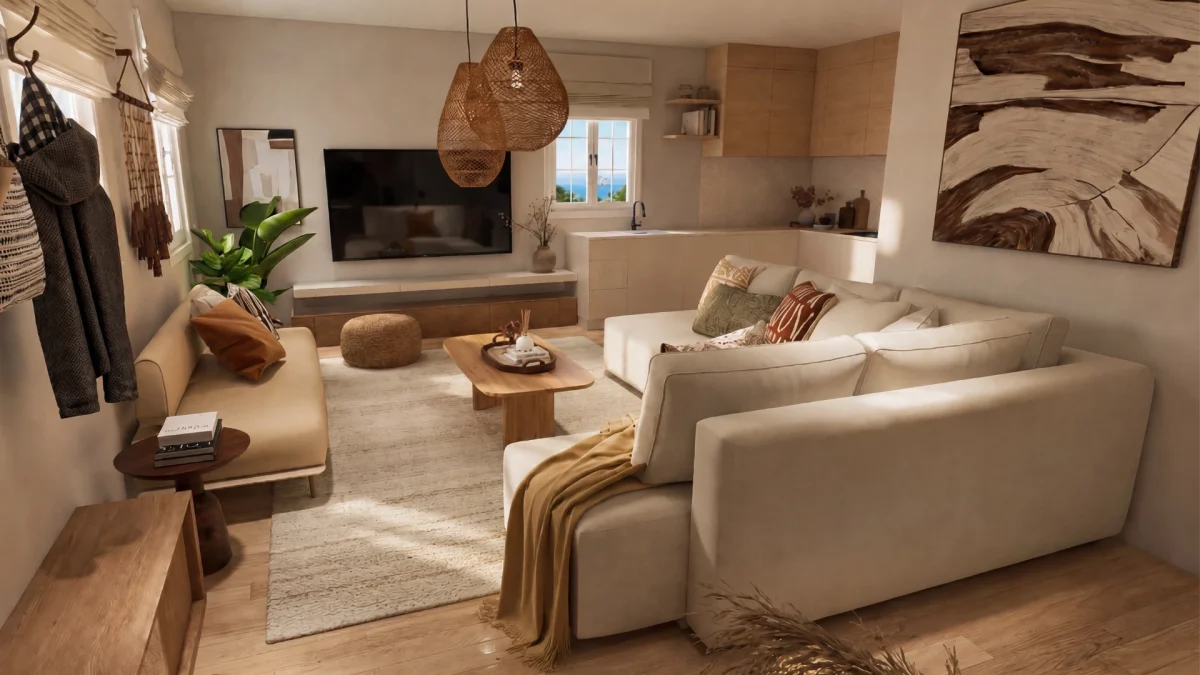
Open-Plan Kitchen, Living & Entrance Area

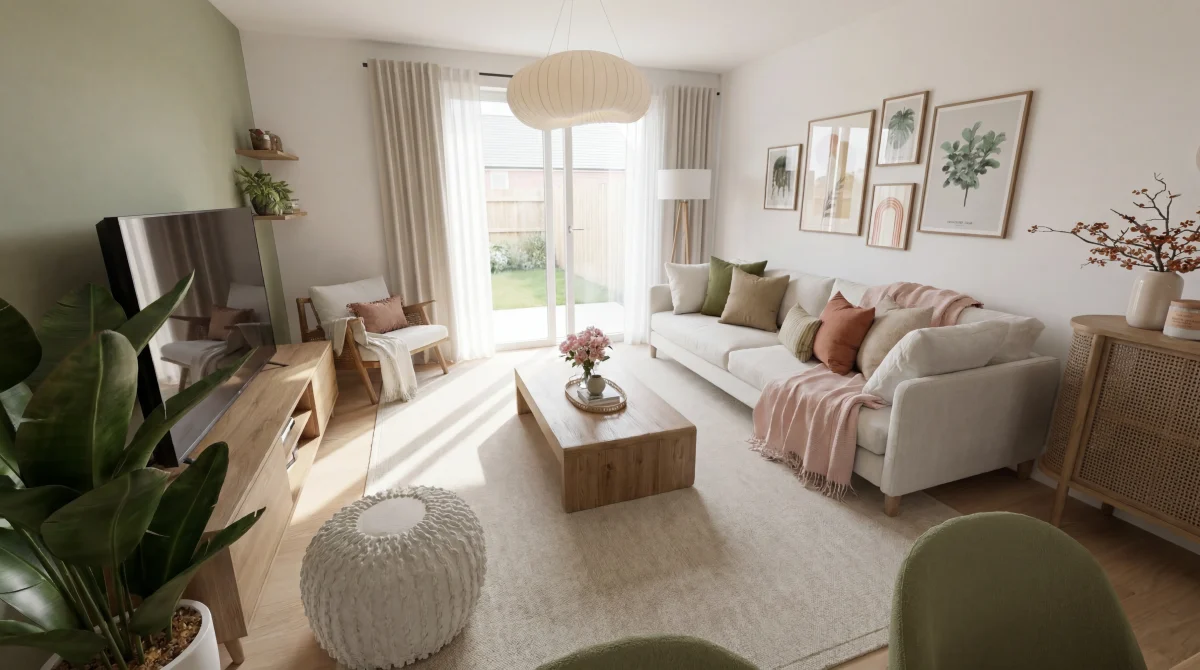
For this interior design project, we worked with an open-plan space combining the living area, kitchen and entrance, with the aim of giving each area a clear purpose while maintaining a sense of openness and visual continuity.

We created a balanced, flowing layout that defines the different areas while allowing for comfortable circulation and a natural connection between them.

The scheme is completed with a combination of warm woods, natural fibres, soft textures and warm tones, creating a bright, welcoming and functional interior designed for everyday living.
Proyecto salón atemporal

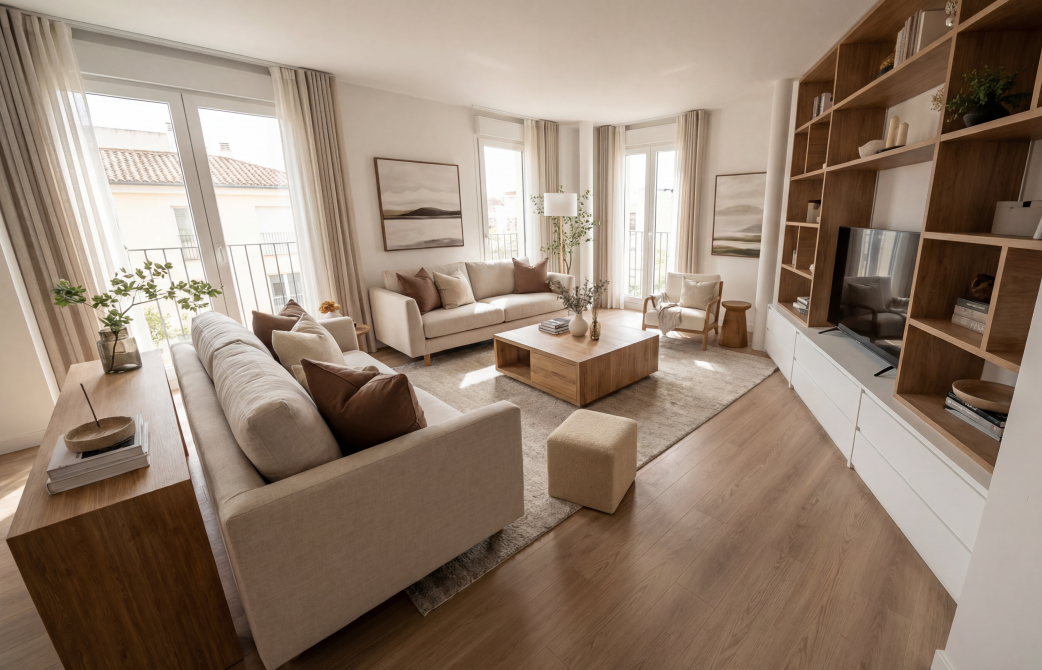
Bright Living Room in Neutral Tones

In this interior design project, we reworked the living room layout with the aim of enhancing the natural light and improving circulation throughout the space, while maintaining a warm and timeless aesthetic.

The proposal focused on defining a new furniture arrangement that balances proportions and creates a comfortable, functional and visually harmonious living area.

We developed a scheme based on neutral tones, natural textiles and warm wood, creating a calm atmosphere with a contemporary Mediterranean influence.
proyecto salón

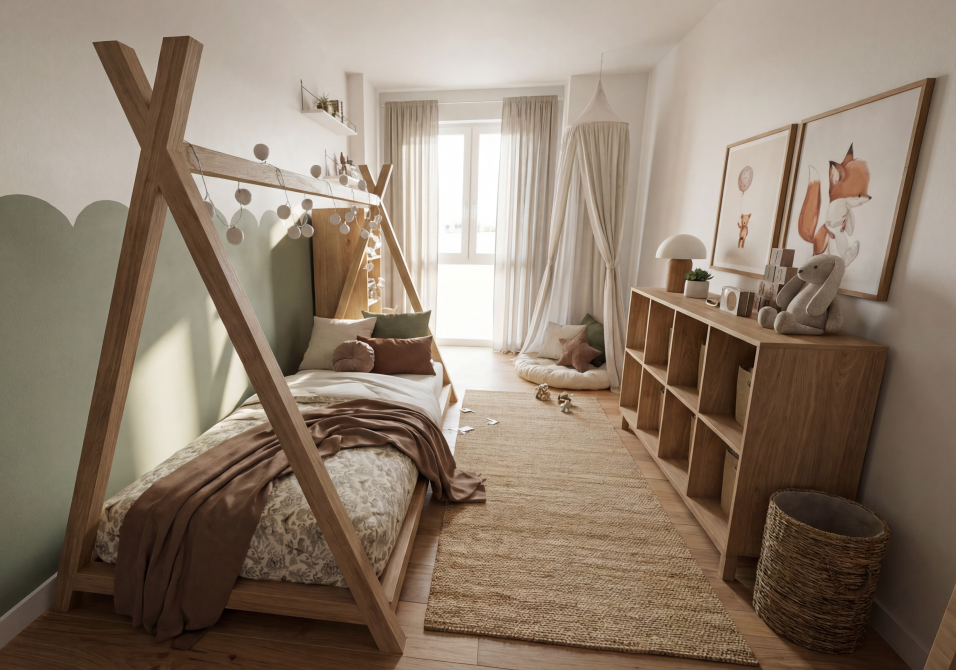
A Warm & Natural Children’s Bedroom

For this interior design project, we created a warm and functional children’s bedroom designed to grow with the child while retaining its charm and balance over time.

The focal point of the room is the natural wood tipi bed, which brings a playful feel without compromising on calmness. The soft green wall frames the sleeping area and adds depth, while a palette of earthy tones, beige and olive green creates a warm, natural atmosphere.

The layout was optimised to maintain an easy flow through the long, narrow room, incorporating accessible storage, a reading area by the window and natural textiles to soften the overall scheme.

The lighting was designed in layers, combining general lighting, task lighting and decorative garlands to create different moods throughout the day.

The result is a balanced and functional children’s bedroom where design and practicality work naturally together.
diseño de interiores online

See our projects, Step by Step

Discover how we bring an interior design project to life, from the initial concept and layout through to the final proposal.
Powered by Joinchat